BIM Modeling

BIM / Building Information Modeling Services

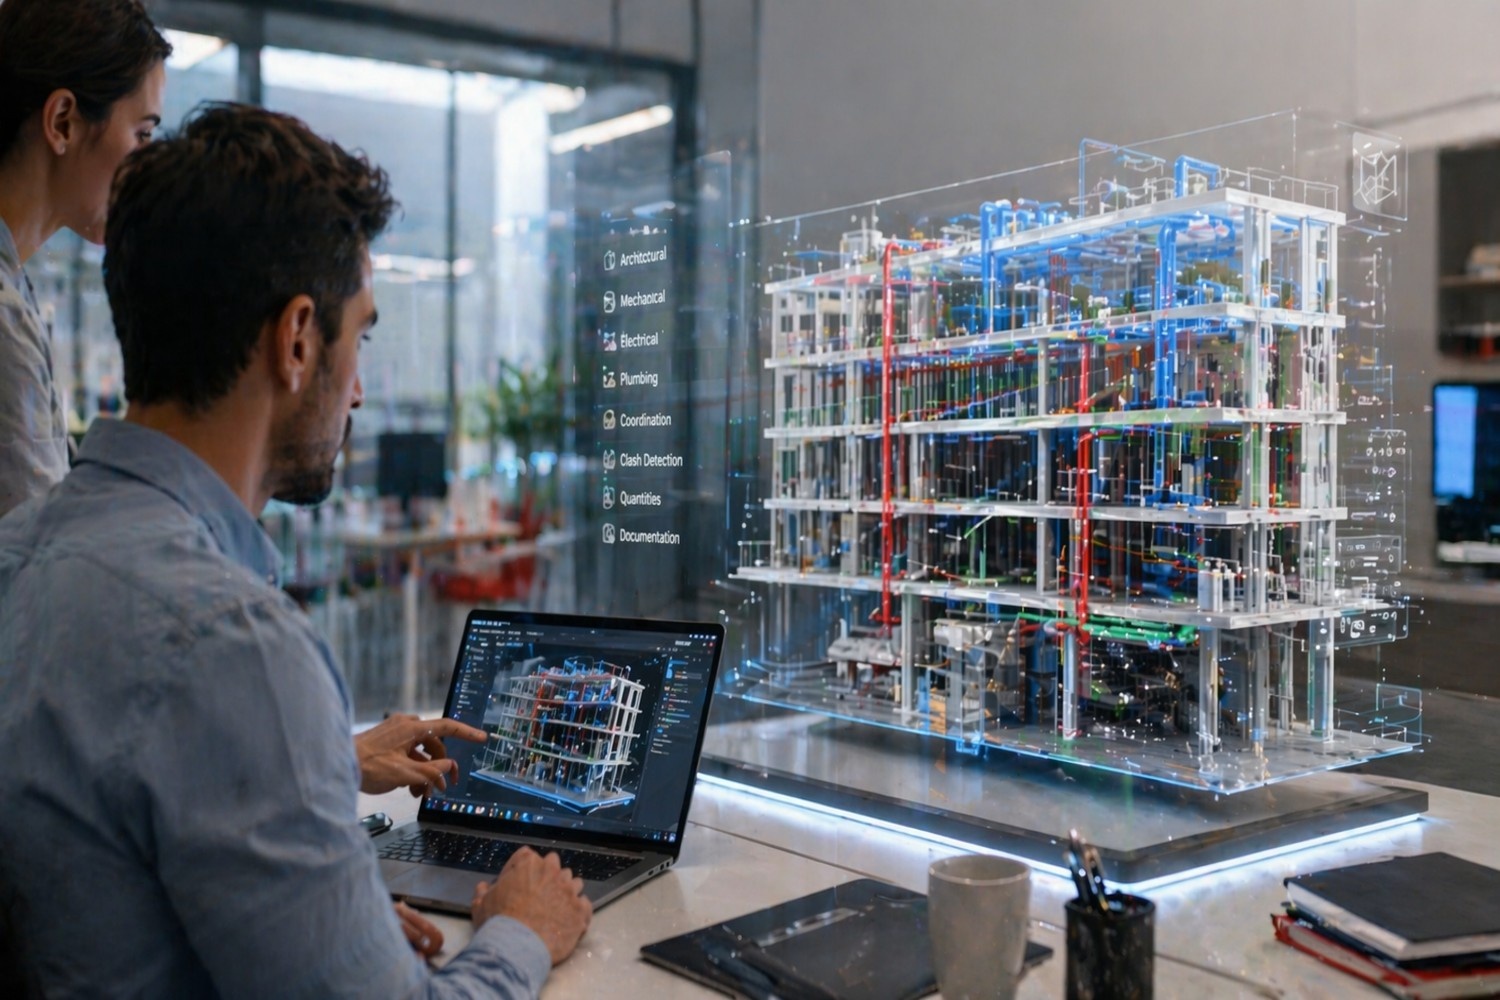
CI-MECH Engineering PR provides BIM / Building Information Modeling services to improve project planning, design, coordination, construction, and management.

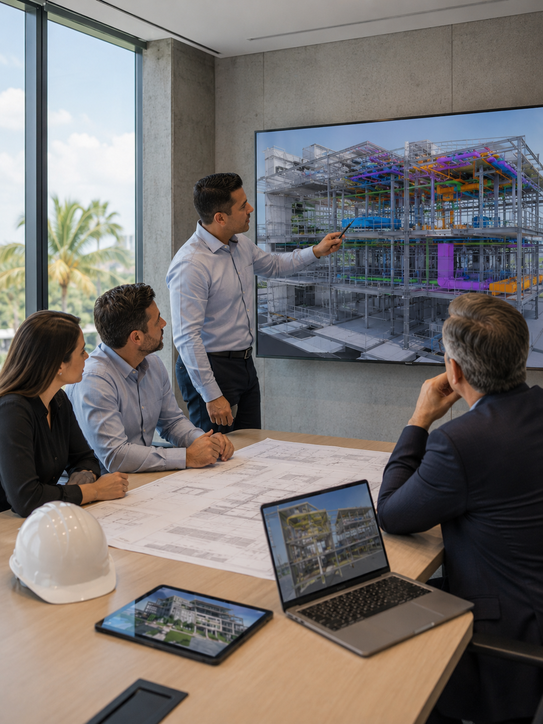
BIM is a process based on 3D digital models that allows a project to be visualized and coordinated before it is physically built. This helps identify conflicts, improve communication between disciplines, and reduce errors during construction.

Using tools such as Revit MEP and AutoCAD MEP, BIM models allow the coordination of architecture, structure, mechanical systems, electrical systems, and plumbing in a clearer and more precise digital environment.
Our BIM Services Include

Cost Savings

The use of BIM helps reduce errors, improve coordination, and support more accurate planning before construction begins.

  • Reduction of errors and omissions in contracts
    • Early identification of design conflicts
    • Better coordination between disciplines
    • Fewer unexpected changes during construction
  • More competitive construction estimates
    • Better visualization of the project scope
    • Greater clarity for contractors and subcontractors
    • Stronger basis for comparing proposals
  • Greater accuracy in the Bill of Materials
    • Clearer identification of required materials
    • Better quantity planning
    • Support for project budgeting and purchasing

Pre-Construction

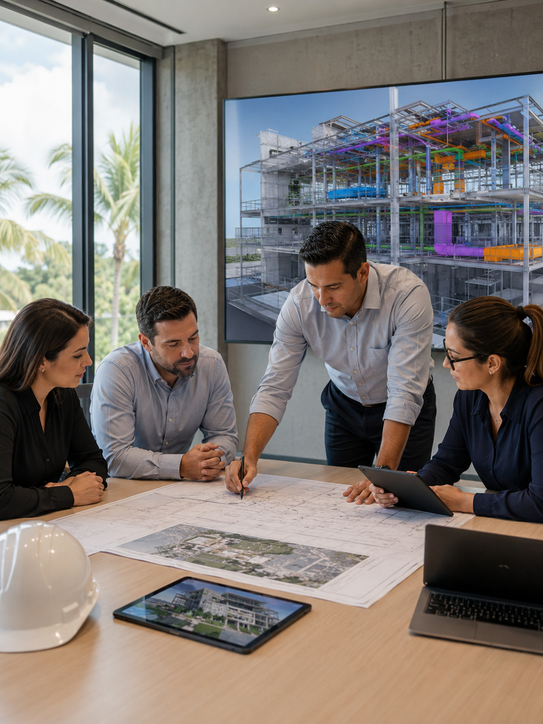
During the pre-construction stage, BIM allows the project to be visualized before construction, disciplines to be coordinated, and potential issues to be detected before reaching the field.

  • Collaboration between design disciplines
    • Architecture
    • Structural engineering
    • MEP Engineering
    • Contractors and subcontractors
  • Identification of inefficiencies and construction issues
    • Conflicts between systems
    • Interferences between ducts, piping, structure, and equipment
    • Areas that are difficult to build or maintain
  • Better design visualization
    • 3D models of the project
    • Visual review of systems
    • Better understanding of the scope by the client and the team
  • More competitive proposals
    • Clearer information for contractors
    • Less uncertainty in the estimating process
    • Better coordination before submitting bids

Management

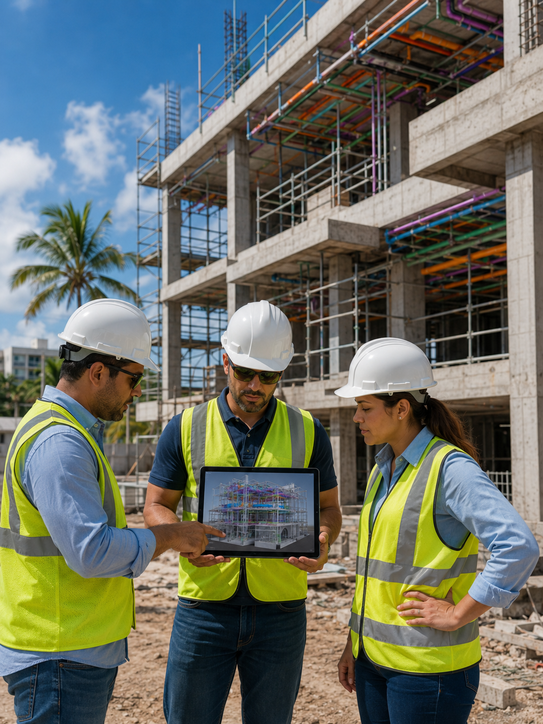
During the construction phase, BIM helps reduce disruptions, improve coordination between contractors, and support decision-making when changes or technical questions arise.

  • Reduction of downtime associated with RFIs
    • Fewer interruptions due to lack of information
    • Faster responses to technical questions
    • Better coordination between design and construction
  • Improvement in contractor scheduling
    • Coordination of work sequence
    • Identification of conflicts before installation
    • Better planning between trades
  • Quick response to contract modifications
    • Visual evaluation of changes
    • Coordination of model adjustments
    • Support with change documentation

Post-Construction

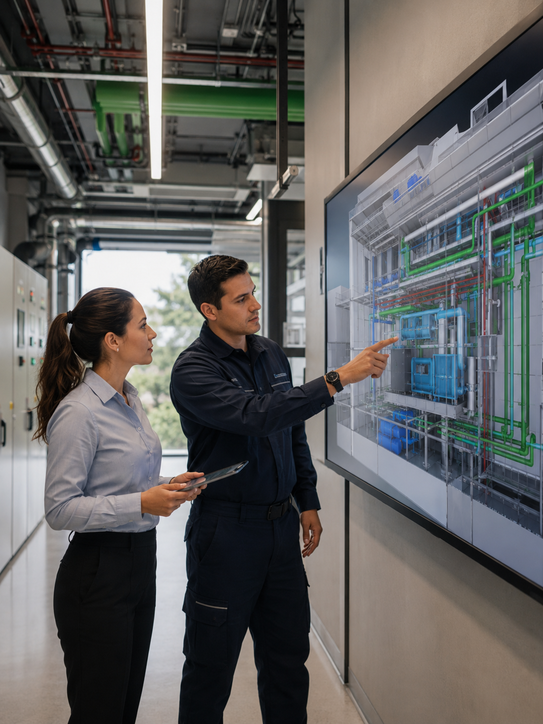
After construction, the BIM model can serve as a useful digital resource for building operation, maintenance, and future improvements.

  • Capture of as-built conditions
    • Documentation of how the project was built
    • Updates to installed systems
    • Visual record of actual conditions
  • Digital building record
    • Organized information of the main systems
    • Reference model for future modifications
    • Support for facilities management
  • Operation and maintenance
    • Location of equipment and systems
    • Useful information for preventive maintenance
    • Support for future renovations or expansions